Condo Kitchens · Arlington, VA
Condo Kitchen Remodeling in Arlington, VA
Remodeling a condo kitchen is a different discipline from remodeling a house, which is why we treat it as its own specialty within our Arlington kitchen remodeling practice. In Rosslyn, Ballston, Clarendon, Courthouse, Crystal City, and Pentagon City high-rises, your renovation lives inside someone else’s building systems and rulebook. The design matters as much as ever — but the project succeeds or fails on approvals, logistics, and respect for the neighbors on the other side of the wall.
The Problem
The building has rules, and the rules arrive late
Most condo remodel horror stories start the same way: a contractor who works mainly in single-family homes bids the job, demolition is scheduled, and only then does the condo association’s architectural review packet surface. Suddenly there are insurance certificates to file, work-hour windows (often weekdays only, mid-morning to late afternoon), a freight elevator that must be reserved and padded, rules about where debris may travel, and a board that meets once a month to approve any of it.
The physical constraints are just as fixed. Wet walls and plumbing stacks are shared with the units above and below, so the sink rarely moves far. Many buildings prohibit penetrating the slab or exterior envelope, which constrains ventilation. Electrical panels may have no spare capacity for an induction range. None of these are dealbreakers — unless they are discovered mid-project.
The Solution
Approvals first, logistics planned, neighbors respected
We sequence condo projects around the building, not despite it. Before design is finalized, we review the association’s renovation guidelines and the unit’s as-built mechanicals: where the stacks run, what the panel can carry, how the existing ventilation routes. The design keeps plumbing moves short and deliberate, specifies recirculating or code-compliant ventilation the building will approve, and documents everything the architectural review board will ask to see.
Logistics get their own plan: elevator reservations, floor and corridor protection, daily debris handling, quiet-hours compliance for noisy phases, and a realistic schedule built around the building’s permitted work windows. Because condo work happens in occupied buildings, our crews treat the lobby, elevator, and hallway as part of the job site — protected, clean, and photographed before and after.
The result is a kitchen that looks like it belongs in a design publication, delivered without a single letter from the board.
Condo-Specific Scope
What condo kitchen projects typically involve
HOA / Board Approval Package
Scope drawings, insurance certificates, contractor registration, and schedules prepared the way review boards expect to receive them.
Stack-Smart Plumbing
Layouts that respect shared wet walls and risers — moving fixtures inches deliberately rather than feet expensively.
Ventilation Within the Rules
High-performance recirculating hoods or approved duct routes when slab and envelope penetrations are off the table.
Electrical Capacity Review
Panel assessment before appliances are chosen, so induction cooking or added circuits are planned, not improvised.
Building Logistics
Elevator reservations, protection of common areas, debris management, and strict work-hour compliance.
Open-Plan Refinement
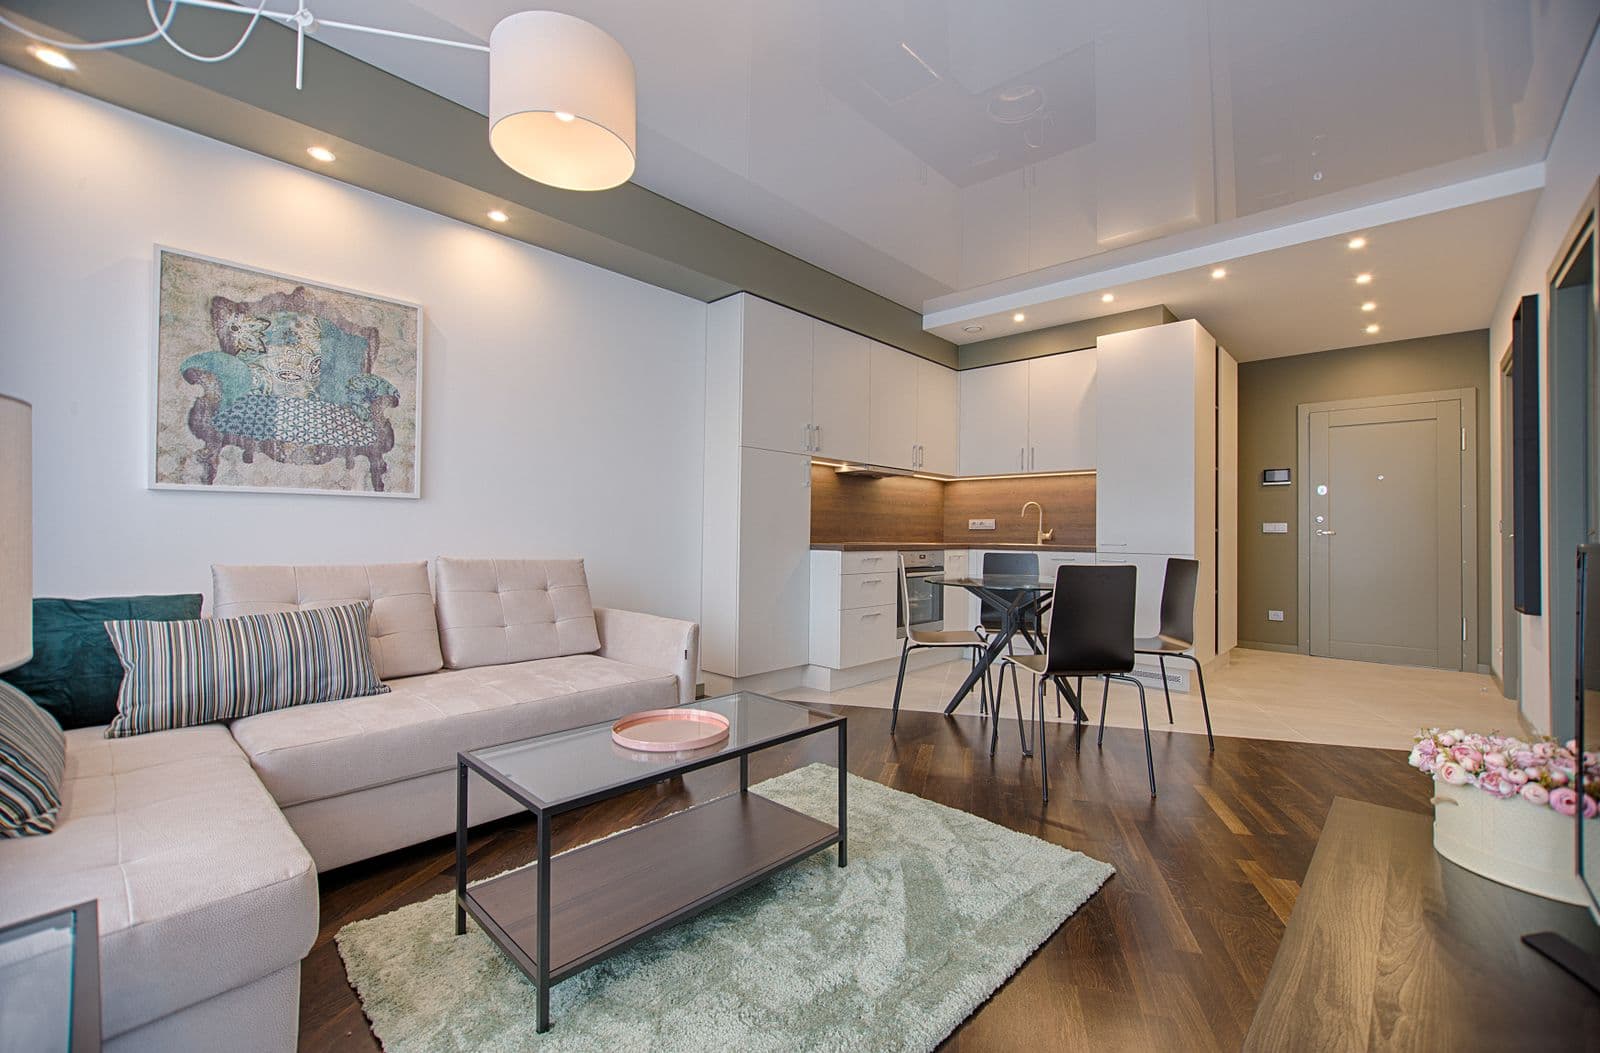
Islands, peninsulas, and lighting that define the kitchen within an open condo floor plan without a single new wall.
Start the Conversation
Remodeling inside a high-rise? Start here.
Tell us your building and what you'd like to change. We'll flag the approval and logistics questions before they become schedule problems.
- No-pressure design conversation about your goals
- Straight answers on scope, logistics, and planning
- Serving Arlington, Alexandria, Falls Church & McLean