Design Inspiration
Concepts, materials, and directions worth stealing.
A curated set of kitchen and bath concepts that illustrate the layouts, materials, and styles we work with. These images are design inspiration — licensed concept photography, not our completed projects — and they make excellent conversation starters for your own space.
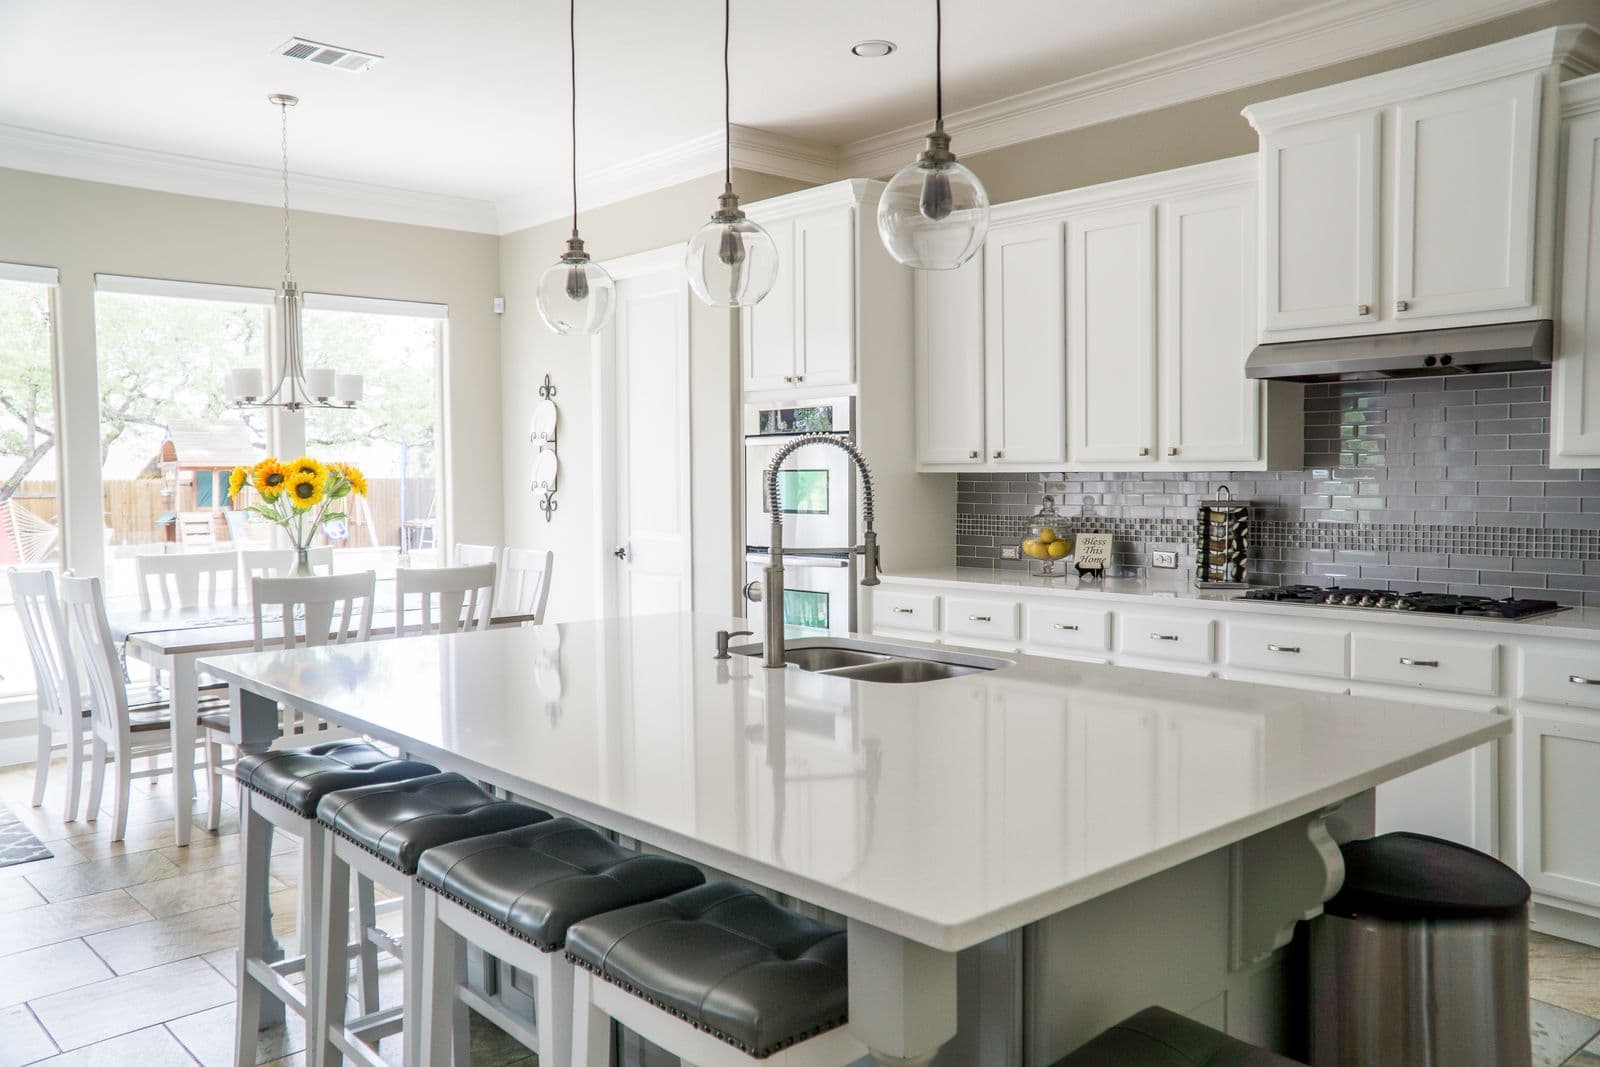
Concept · Kitchen
Classic white perimeter, statement island, layered pendant light.
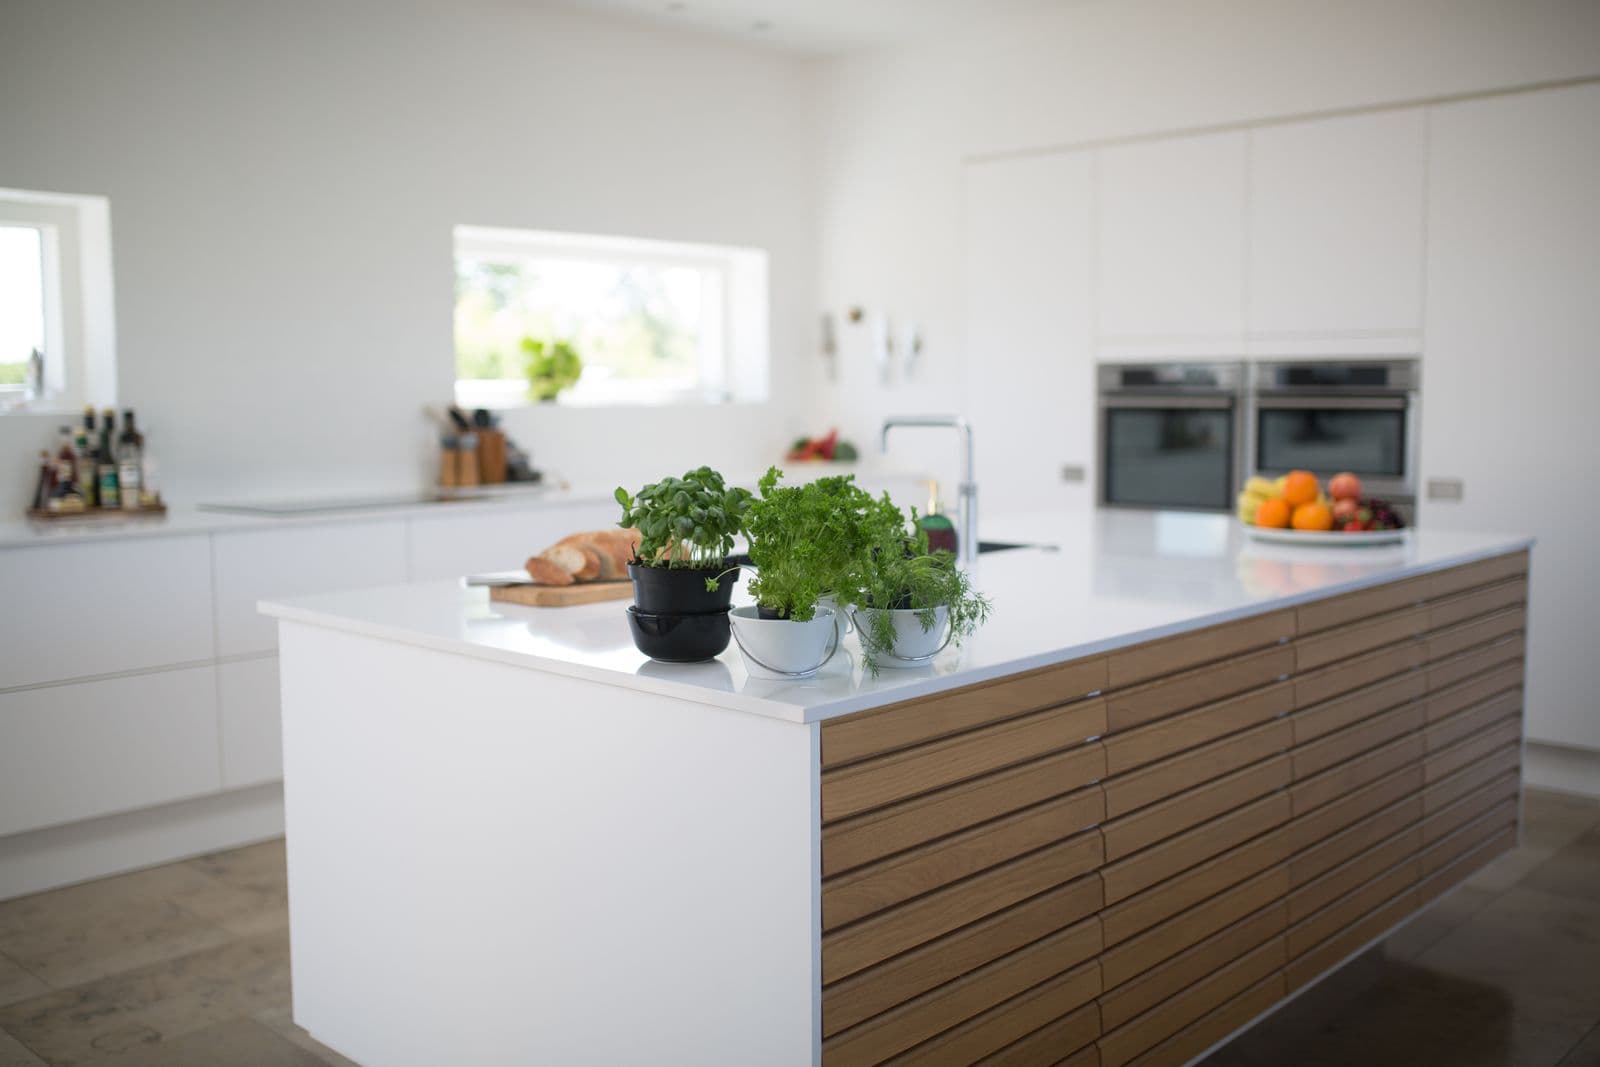
Concept · Kitchen
Flat-panel minimalism warmed by natural oak — a strong condo direction.
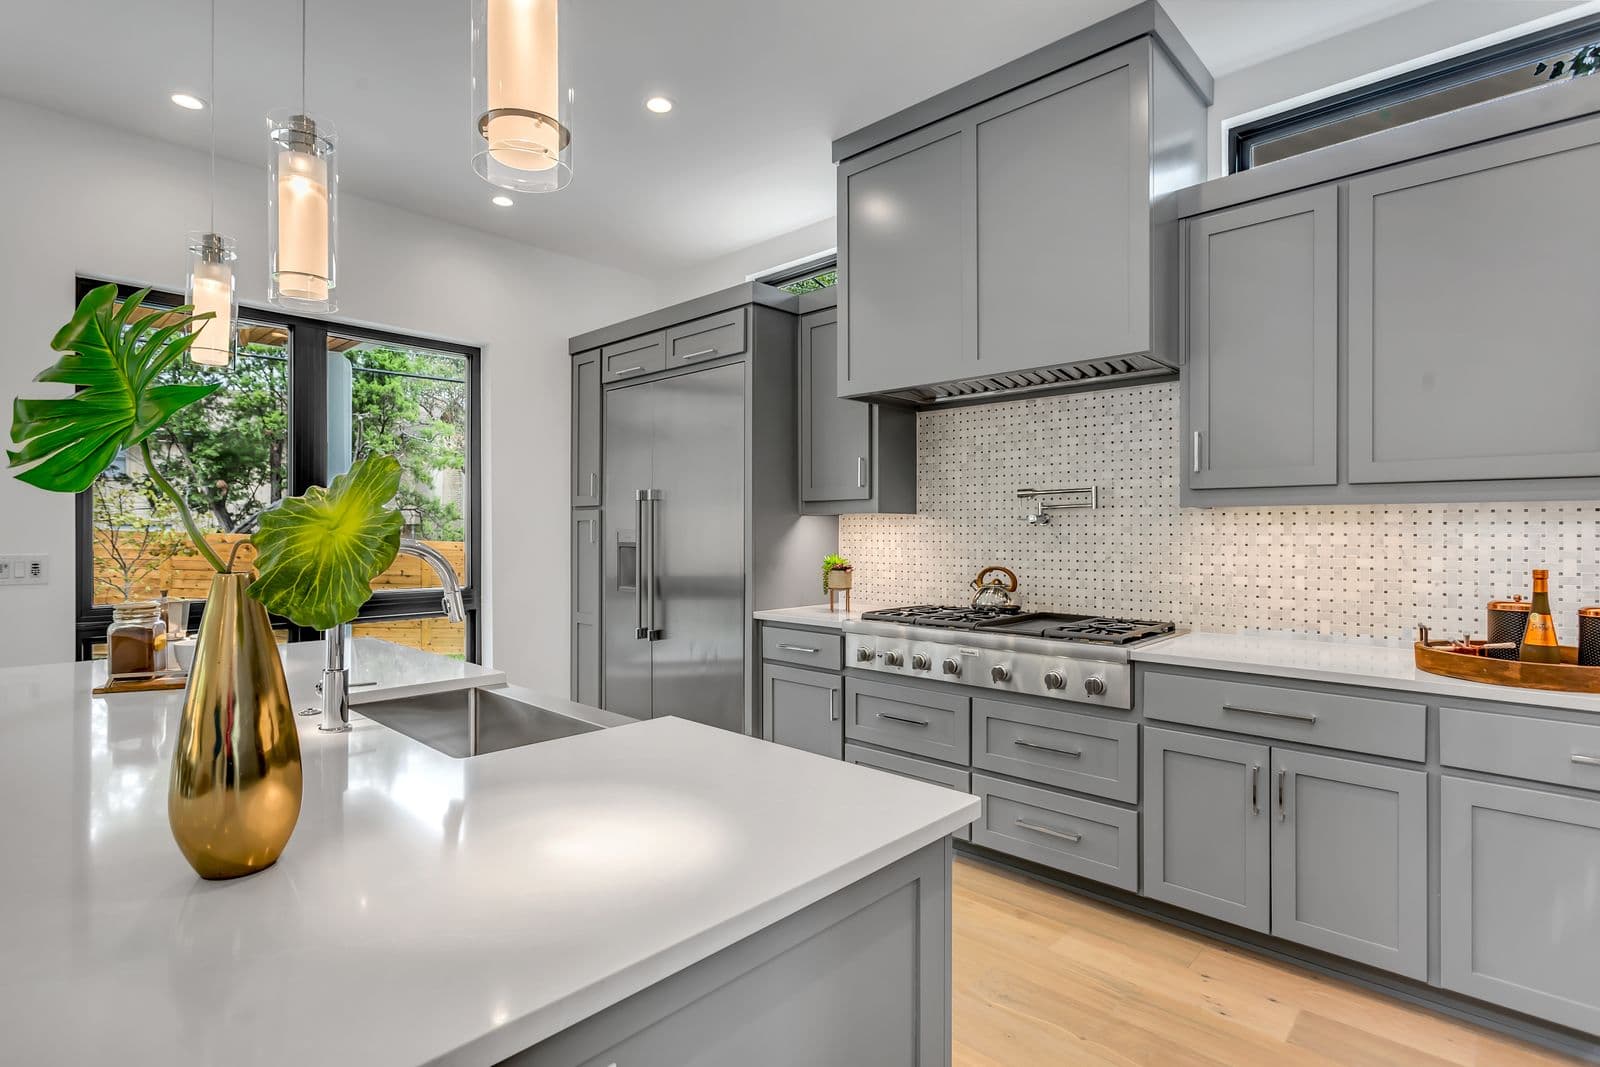
Concept · Cabinetry
Mid-tone shaker cabinetry with an integrated hood surround.
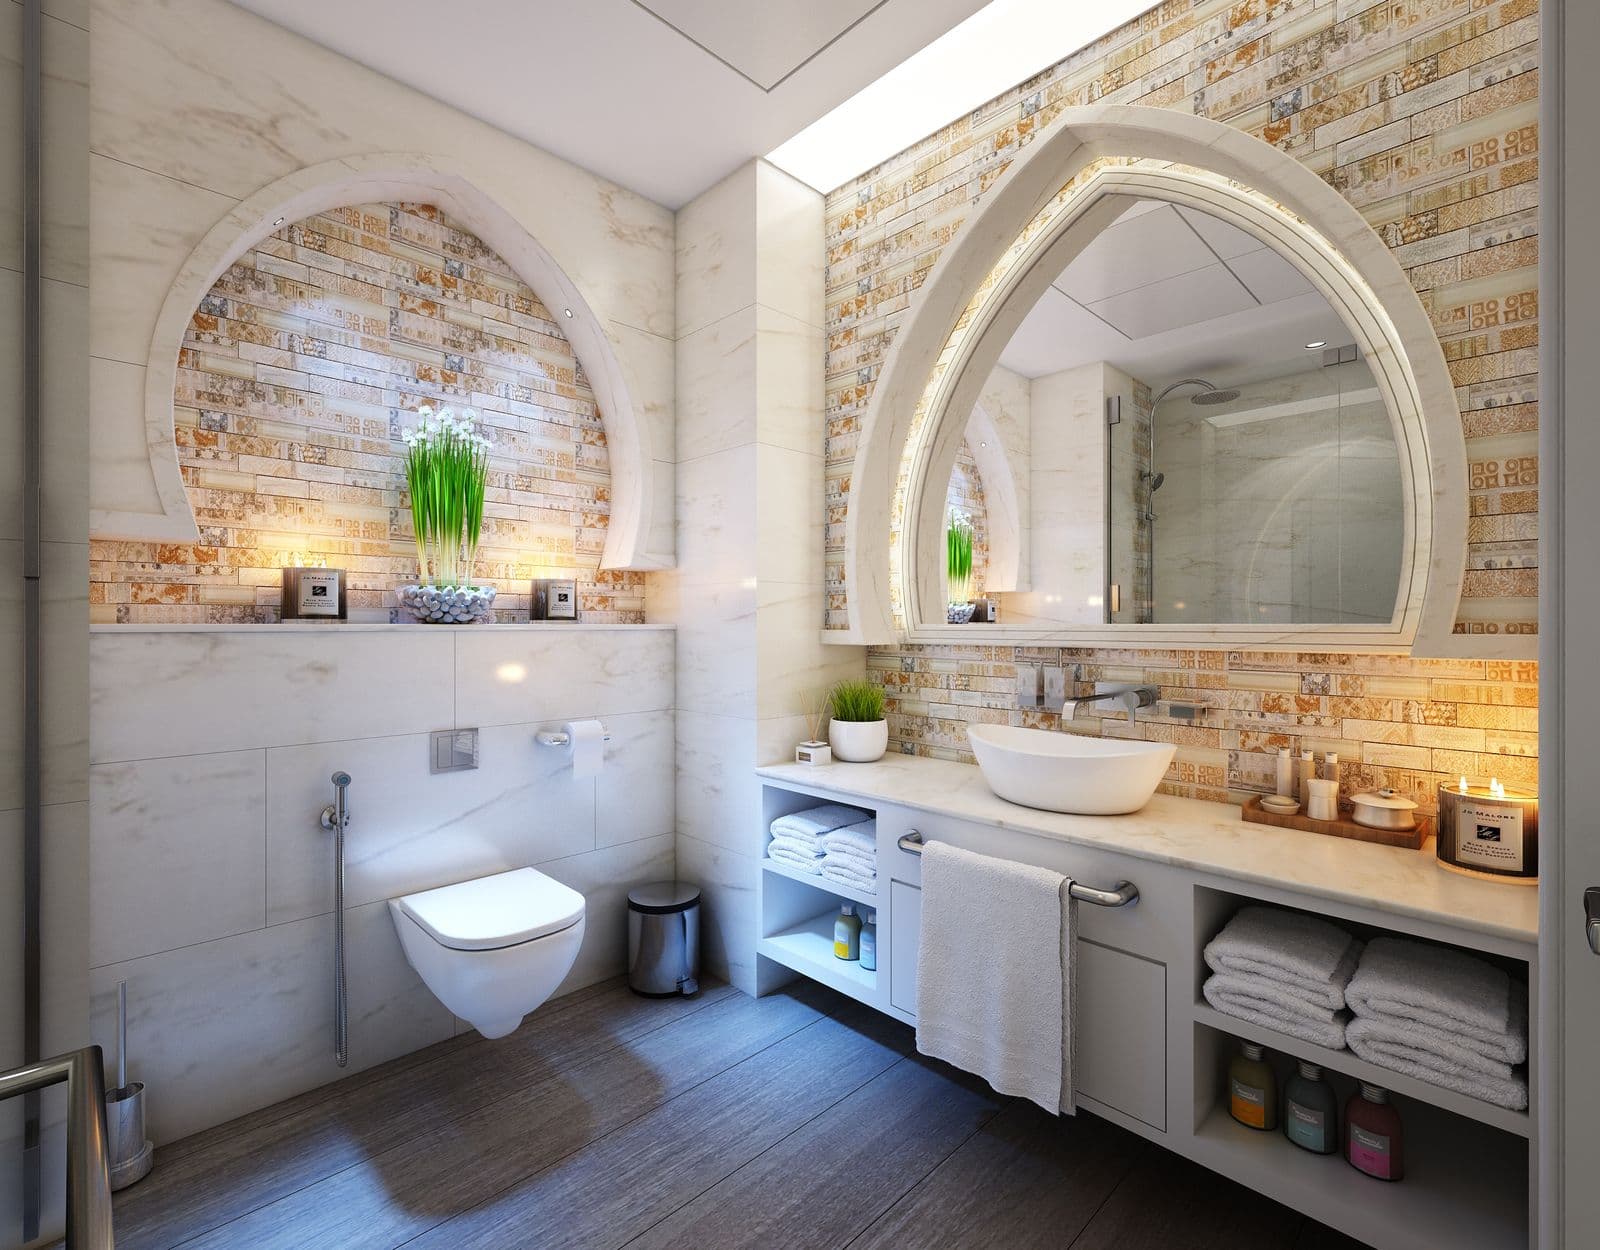
Concept · Bath
Warm stone textures and sculptural fixtures for a primary bath.
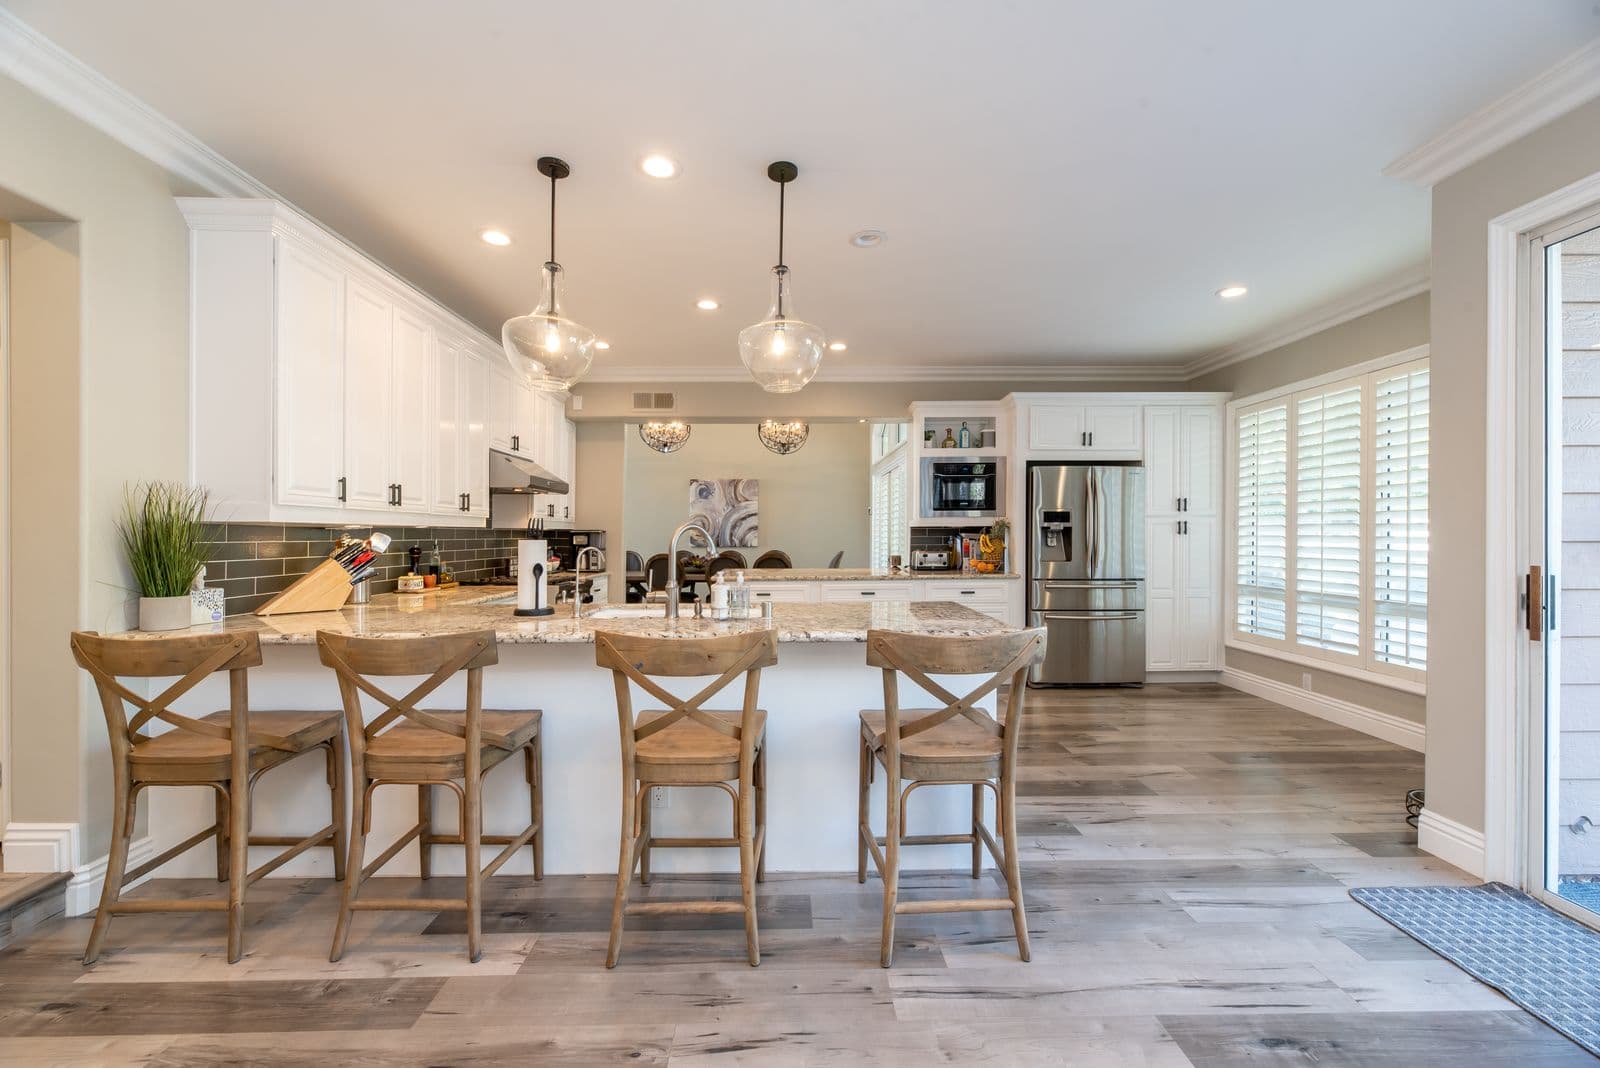
Concept · Countertops
Natural granite movement balanced by quiet cabinetry.
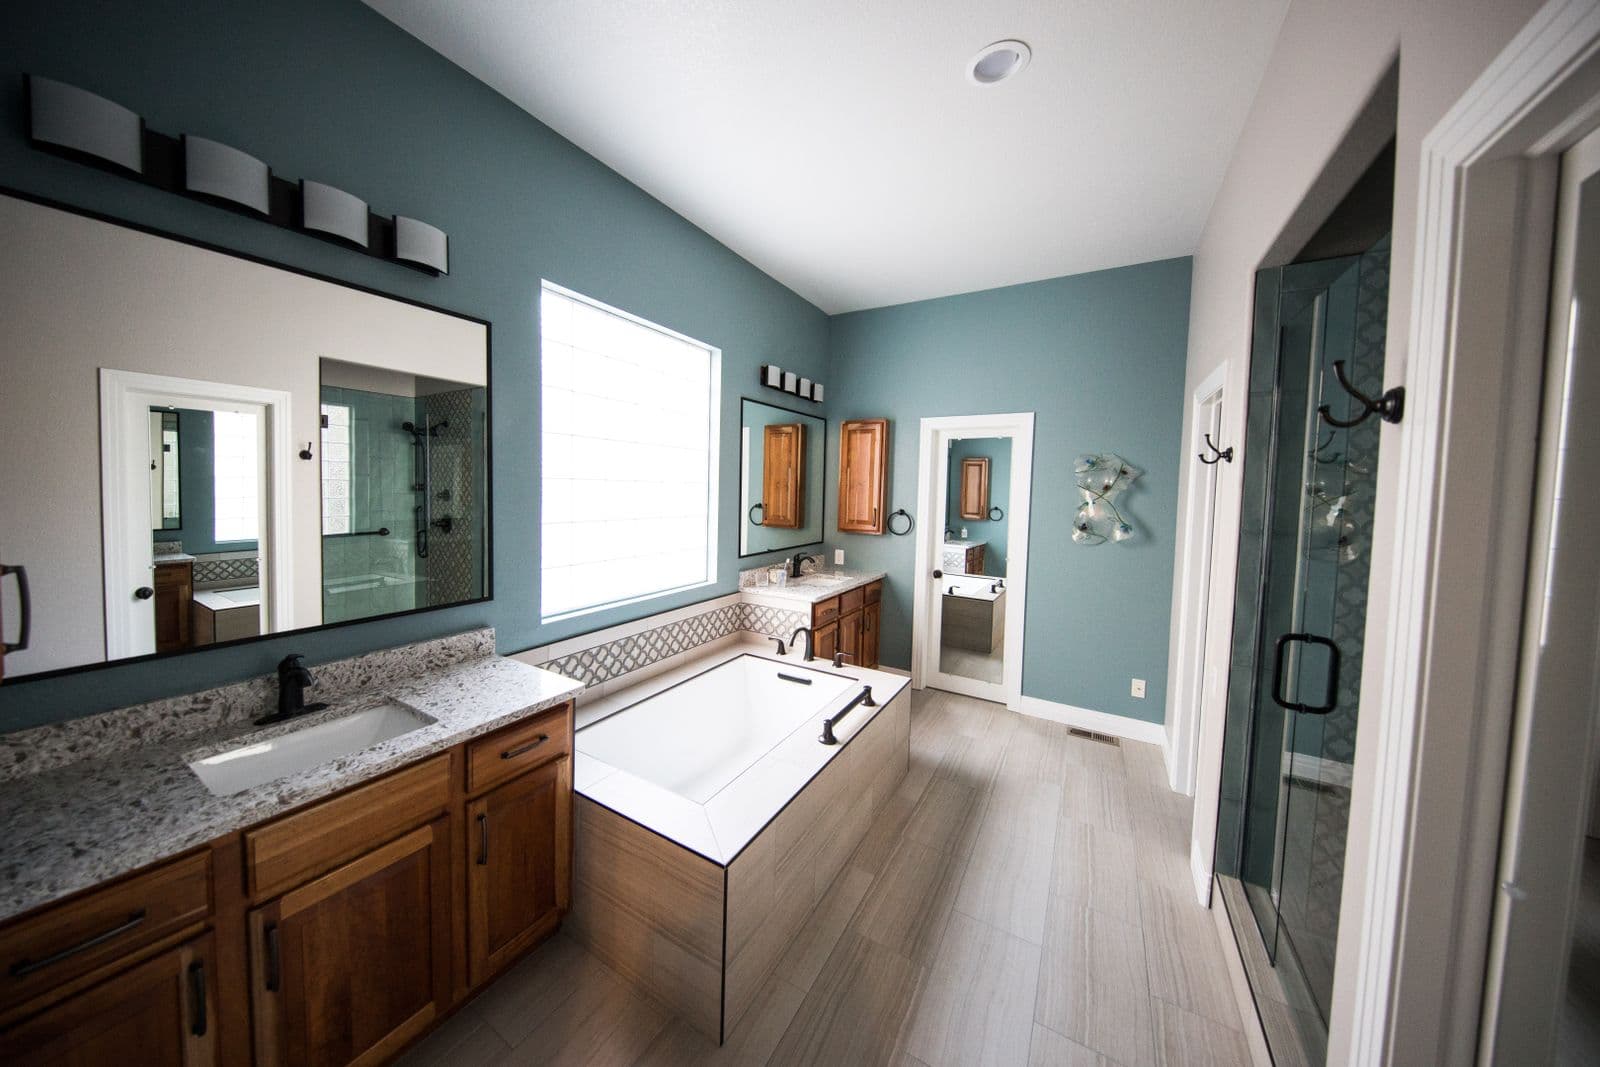
Concept · Bath
Walk-in glass shower and tub zone in a reconfigured master.
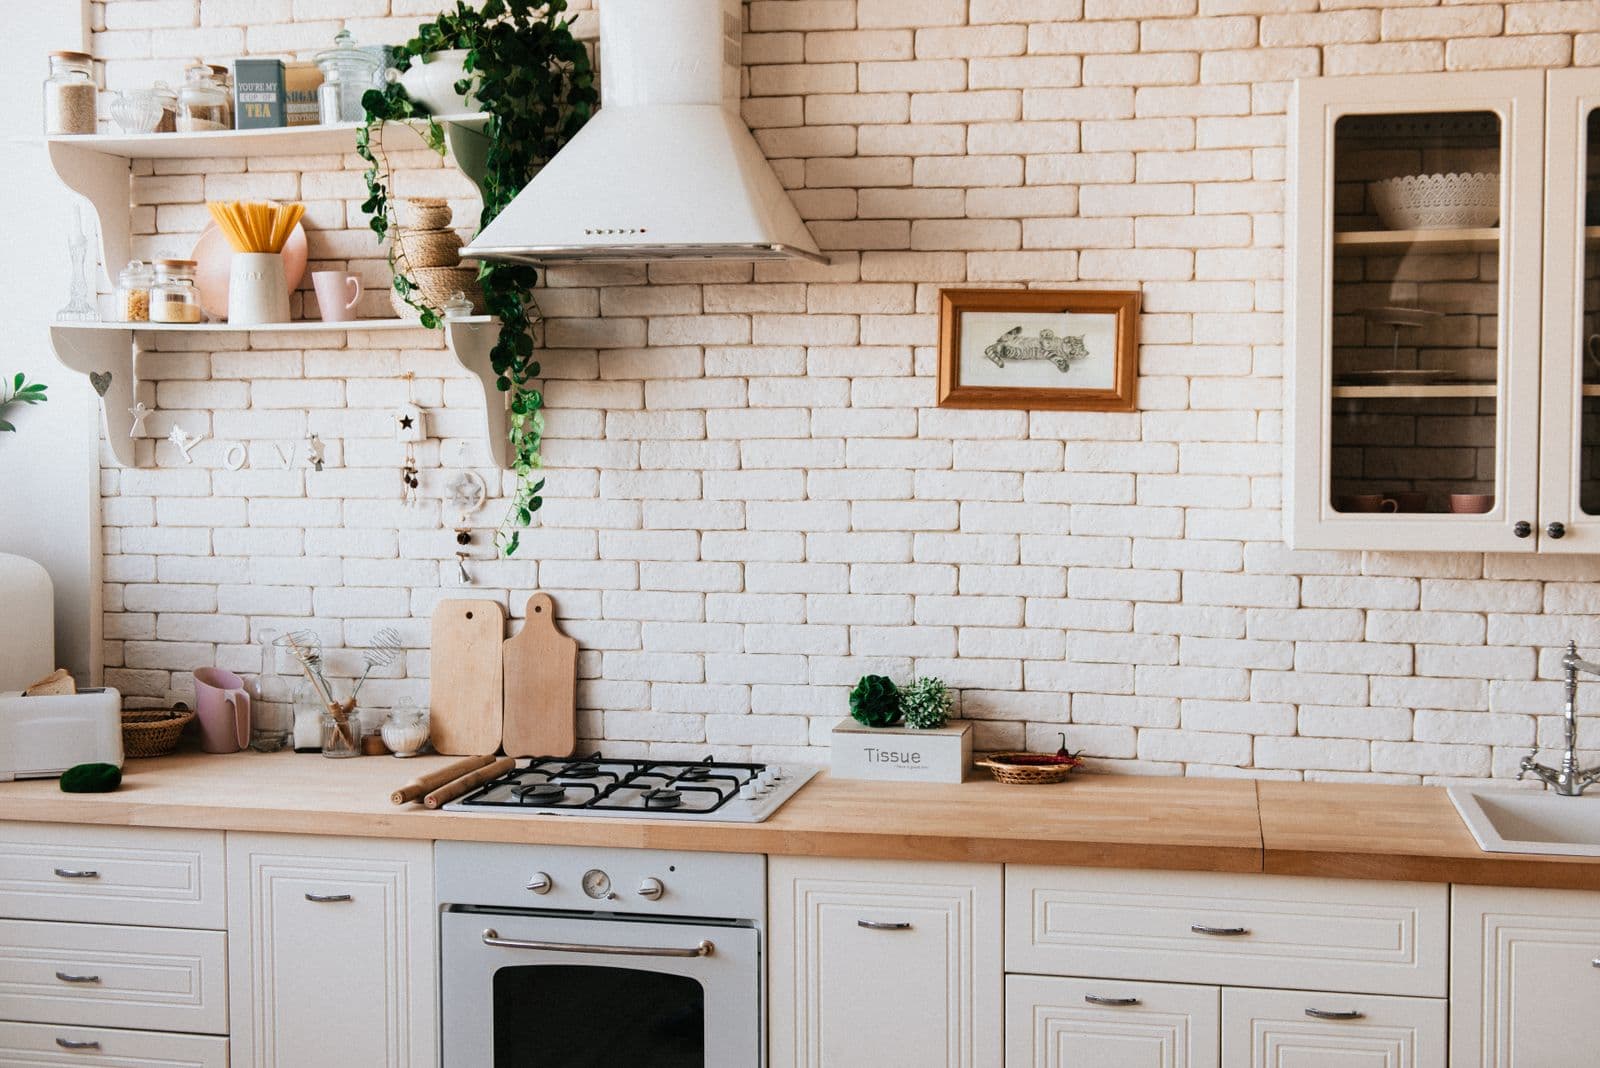
Concept · Kitchen
Painted brick and butcher block — character-first for older homes.
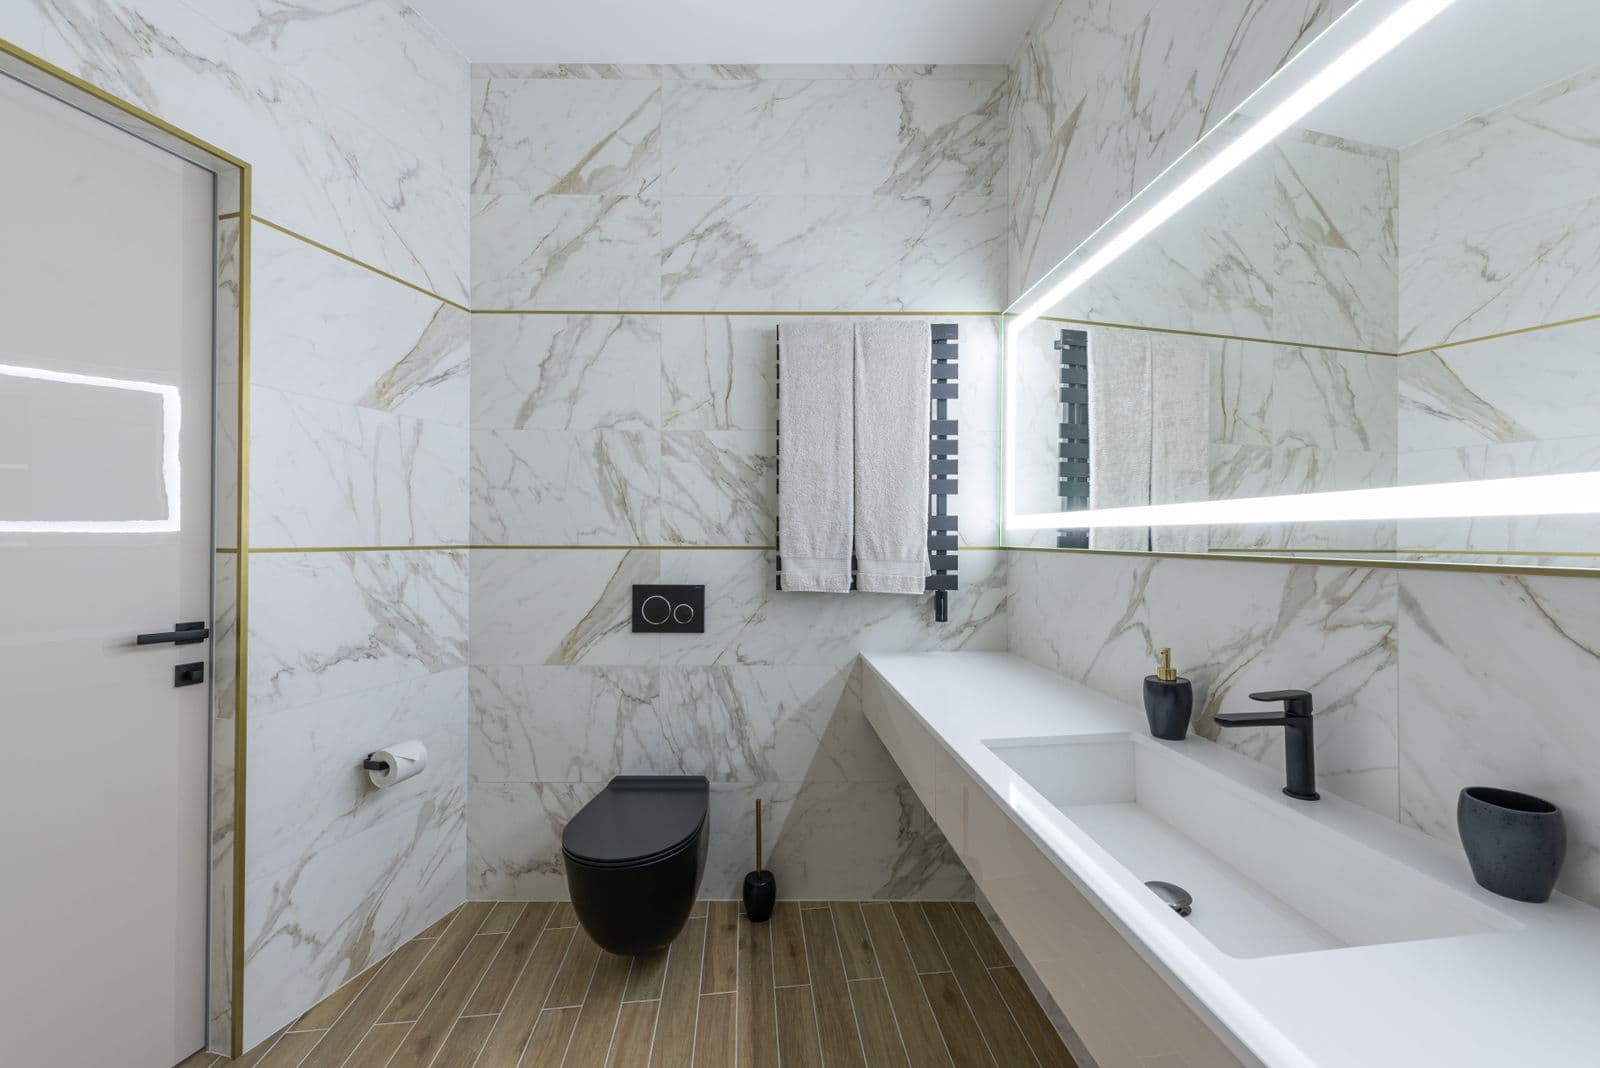
Concept · Bath
Large-format marble-look tile with brass detailing in a small footprint.
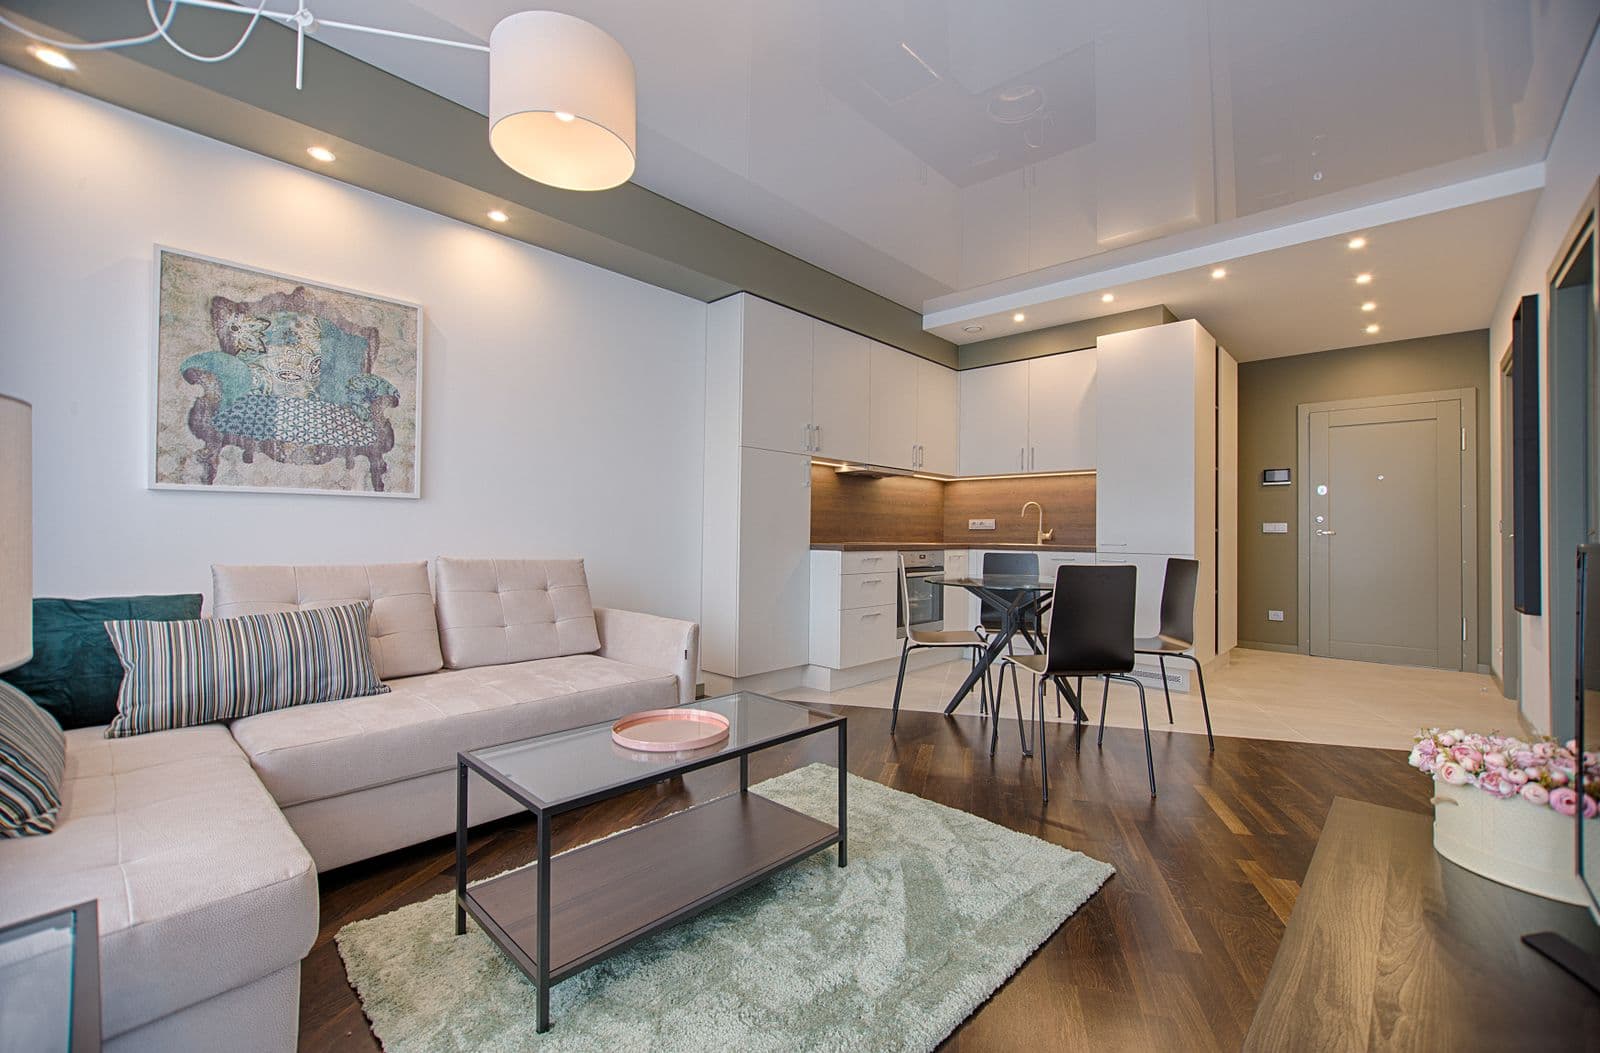
Concept · Condo
Open-plan kitchen living for high-rise floor plans.
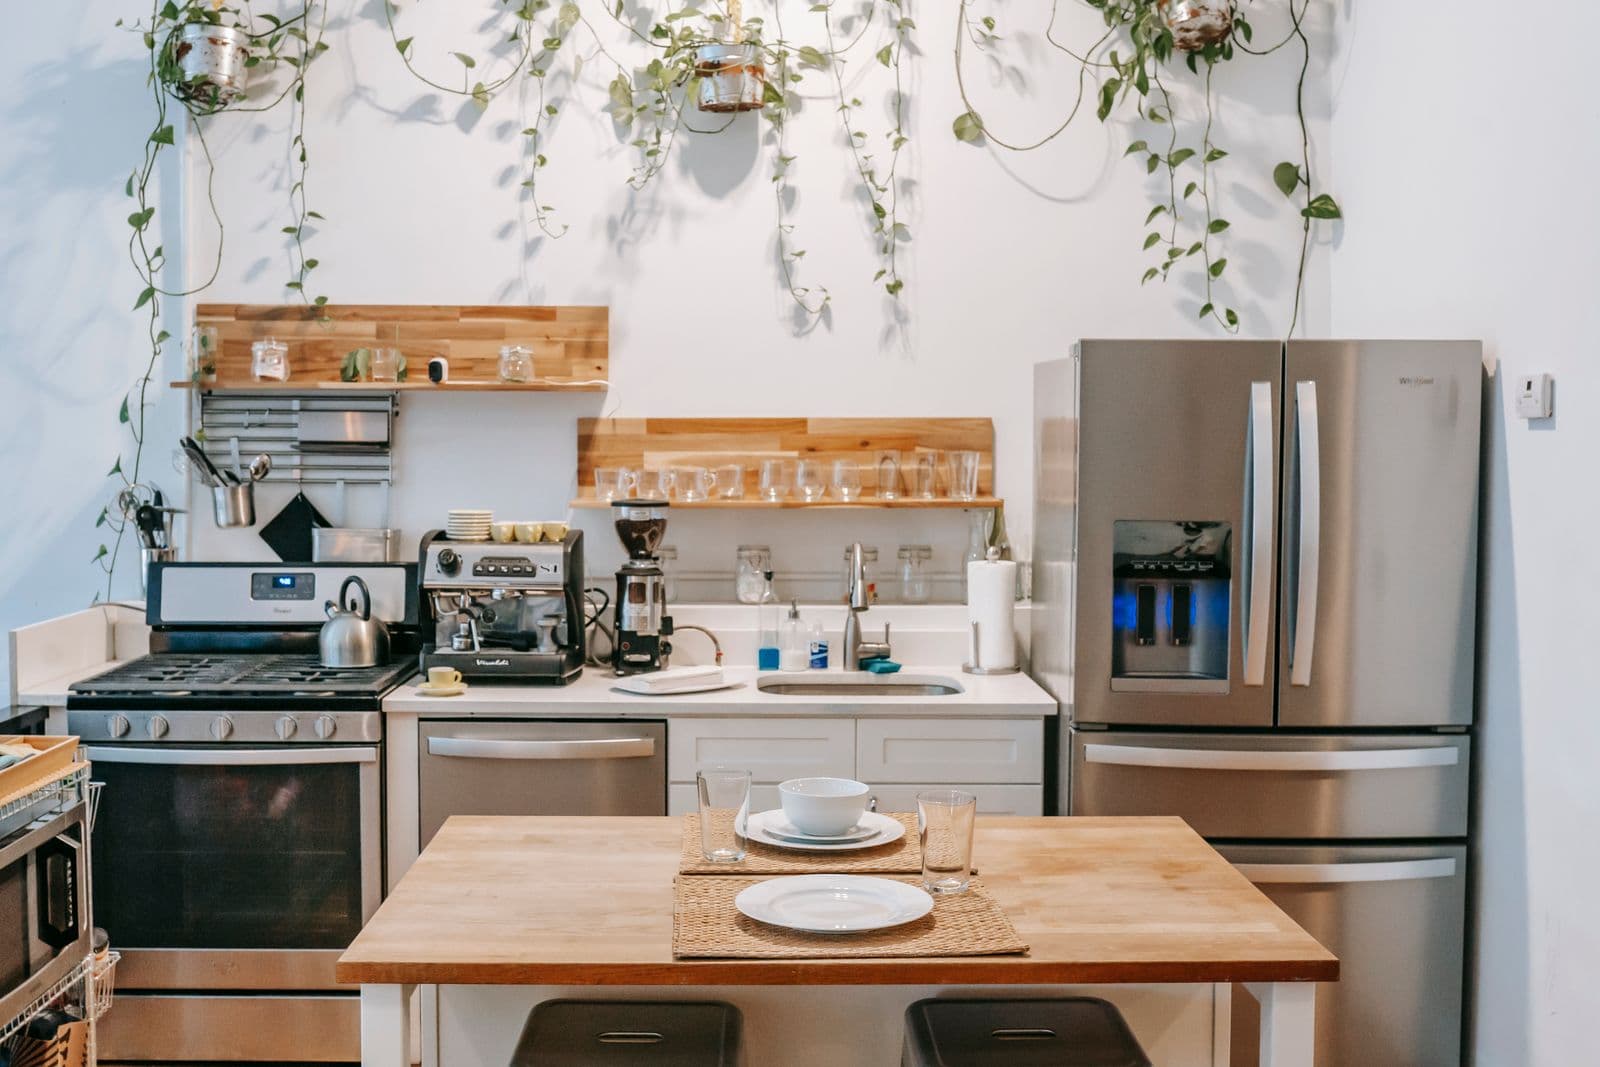
Concept · Small Kitchen
Open shelving and right-sized appliances in a tight footprint.
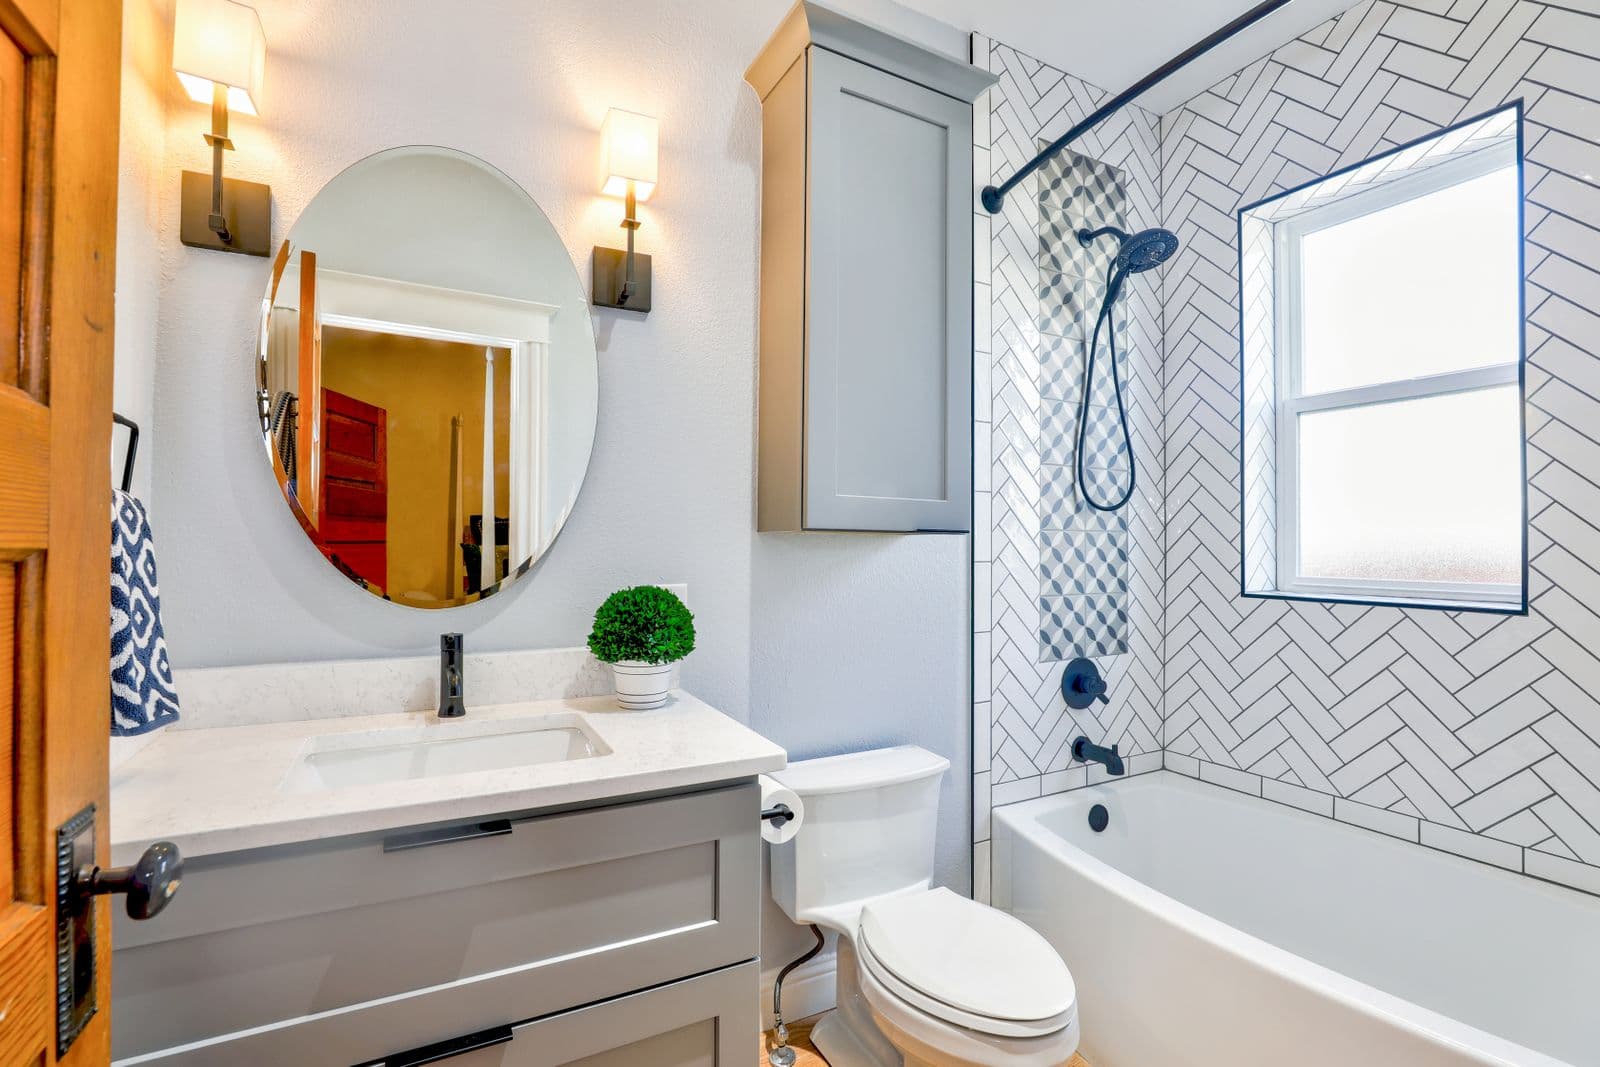
Concept · Tile
Herringbone surround with contrast grout — pattern as the hero.
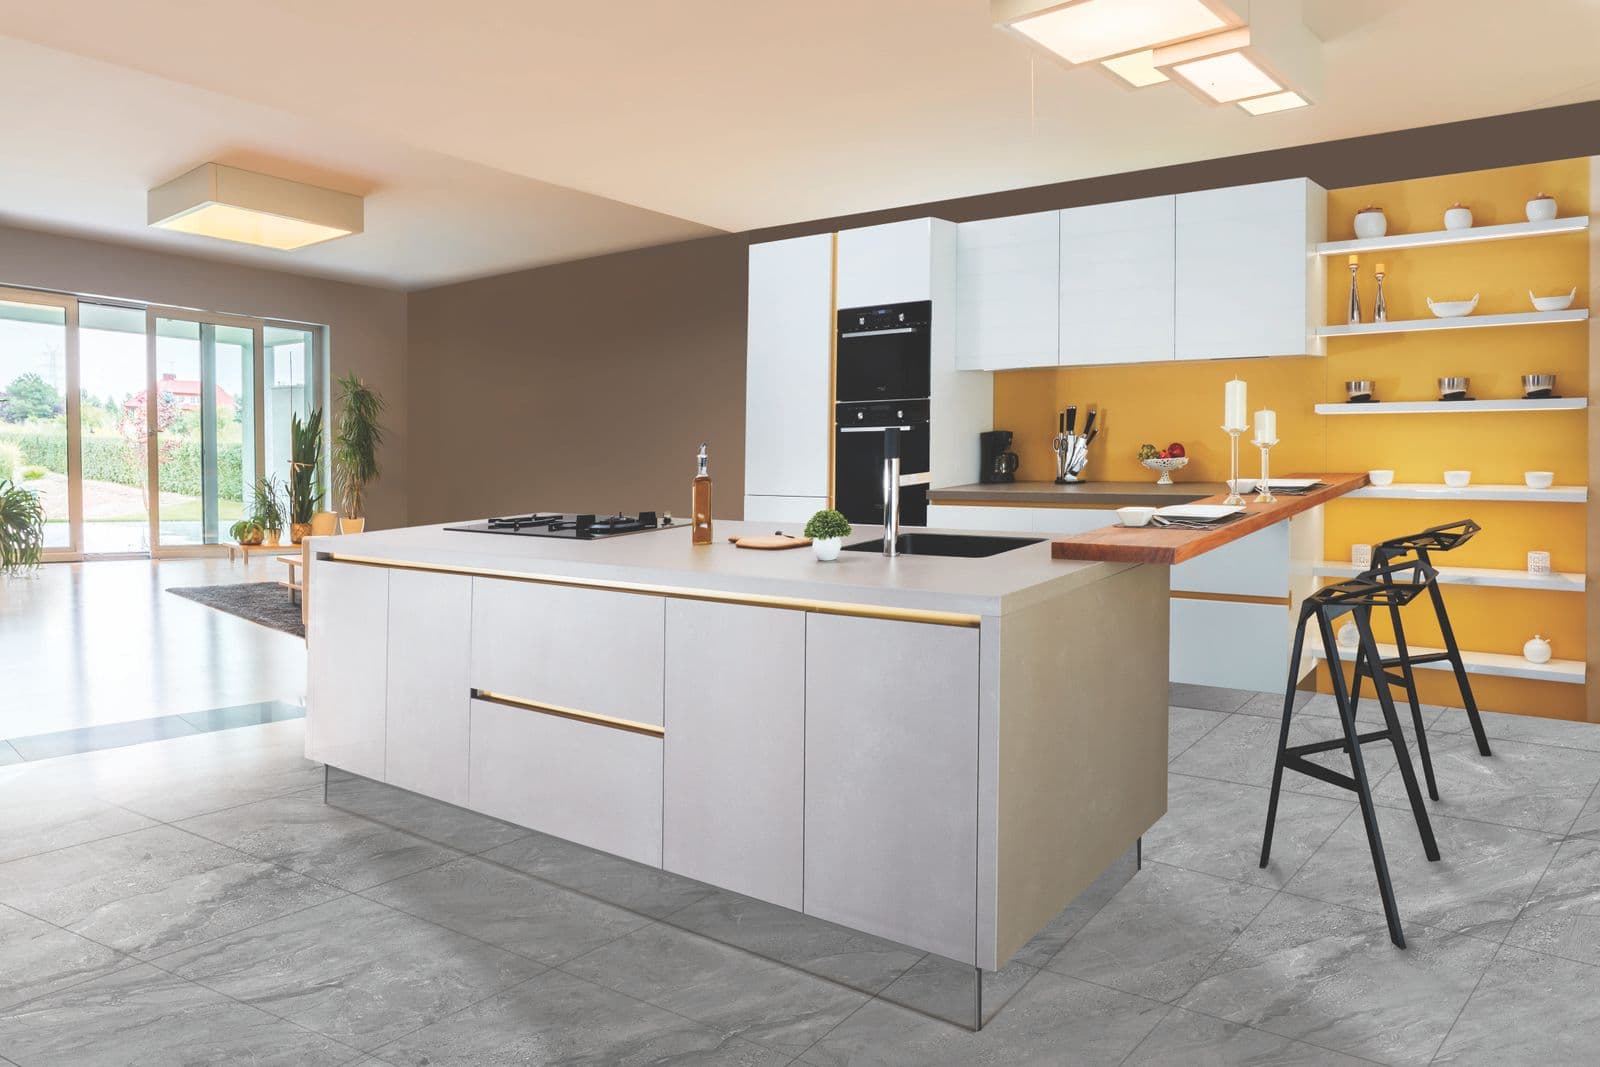
Concept · Kitchen
Contemporary flat-panel work with a confident color moment.
Imagery above is licensed stock photography shown as inspiration for materials and layouts. When you work with us, your design is developed for your home — these concepts are simply a shared vocabulary for the conversation.
Start the Conversation
See a direction you love?
Tell us which concepts speak to you and what room they'd live in. We'll translate inspiration into a plan for your actual walls.
- No-pressure design conversation about your goals
- Straight answers on scope, logistics, and planning
- Serving Arlington, Alexandria, Falls Church & McLean