Service Area · McLean, VA
Kitchen & Bath Remodeling in McLean, VA
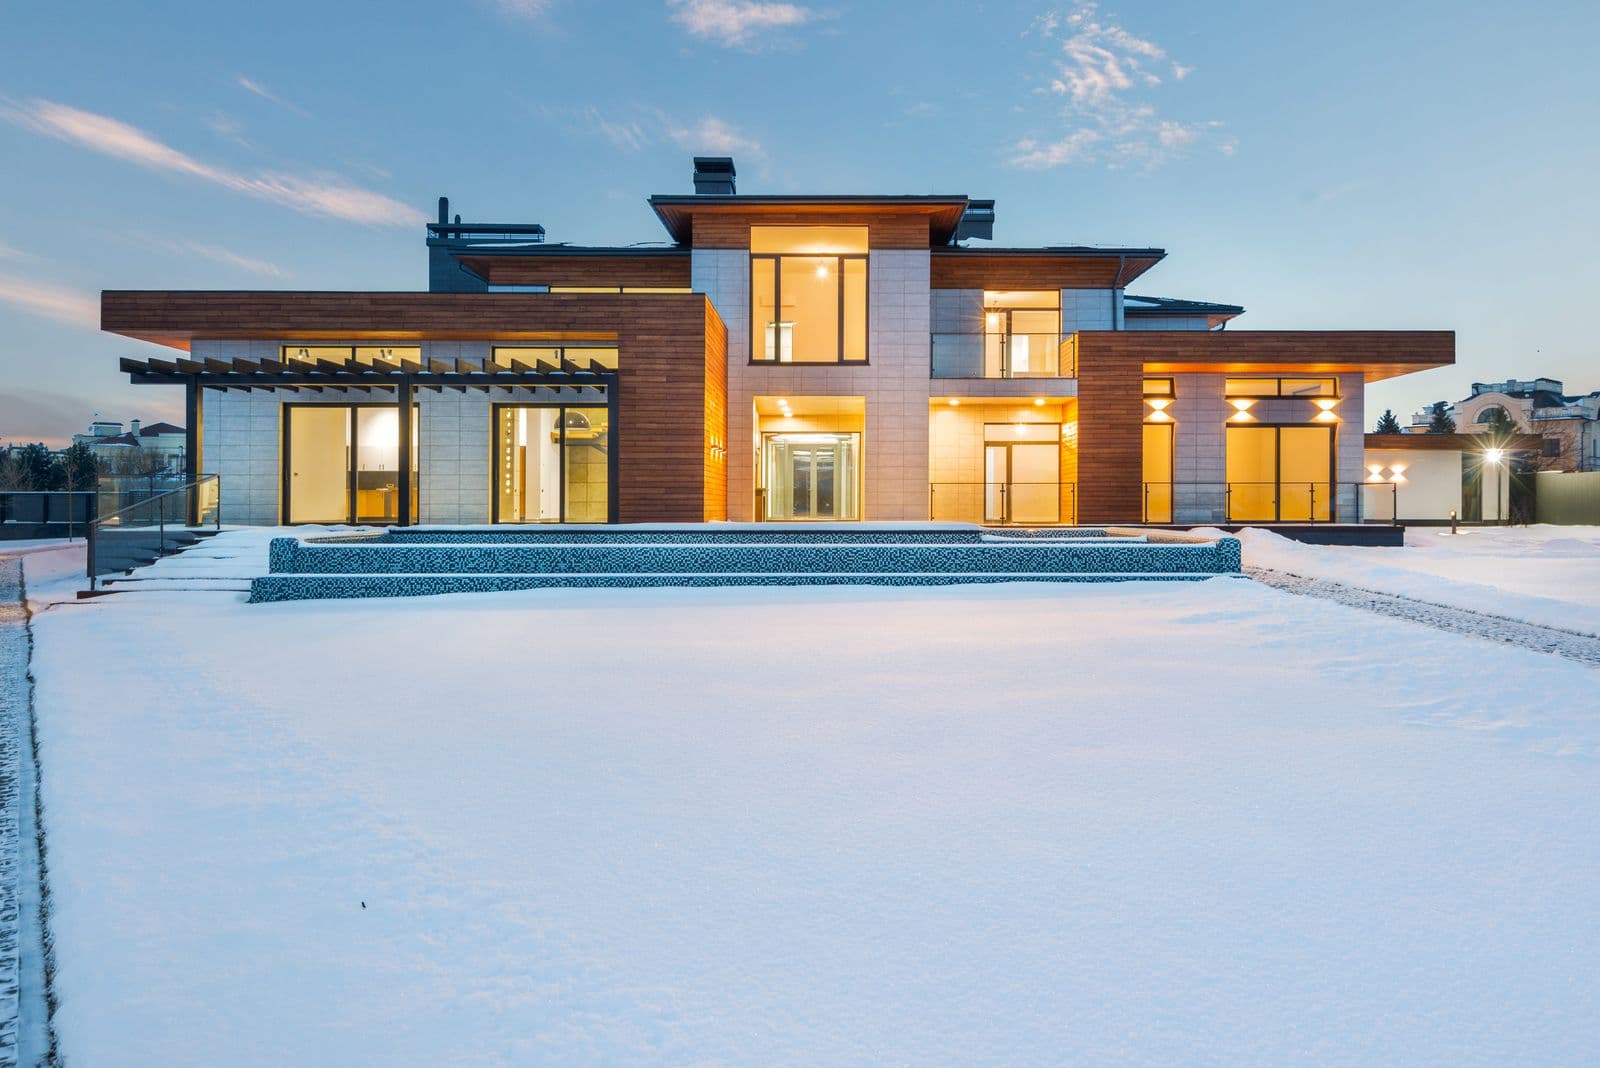
McLean’s housing operates at a different scale: substantial single-family homes on large lots, from 1960s and 70s colonials and ramblers to contemporary custom builds. Projects here have room to be ambitious — and more square footage means more ways for an unconsidered plan to go wrong. We bring our kitchen remodeling and bathroom remodeling disciplines to McLean at the scale the houses demand.
Kitchens in McLean
Kitchens designed for the way large homes entertain
The McLean kitchen brief usually starts with capacity: a household that cooks for twelve on weekends, entertains for forty on holidays, and still wants the room to feel composed on a Tuesday morning. That argues for zoned design rather than one giant room — a primary cooking zone with professional-grade ventilation, a second prep or catering zone, a working pantry that absorbs the bulk storage, and an island (sometimes two) that separates guests from the work without separating them from the host.
Many of McLean’s older colonials and ramblers were built with kitchens far smaller than their footprint justifies, which is why footprint expansion is a recurring theme here: absorbing a breakfast room or rear porch, bumping out the rear wall, or reorganizing the entire service side of the house. These are structural projects that live or die on early engineering and county permitting — exactly the pre-construction planning our process front-loads.
Bathrooms in McLean
Primary suites with room to be genuinely luxurious
McLean primary baths have the square footage most remodels only wish for — the design question is how to spend it with discipline. Our suite work typically includes a custom walk-in or wet-room shower with frameless glass, a freestanding tub where it will actually be used, dual vanities with real storage, dedicated water closets, and lighting designed in layers for morning speed and evening calm. Heated floors and towel warmers earn their place here more often than not.
Beyond the primary suite, we rebuild hall and guest baths to match the home’s standard, and increasingly design for multigenerational living — in-law suites and accessible bathrooms that deliver curbless showers and future-proof reinforcement without a hint of the institutional.
At a Glance
What we plan for in McLean
Estate-Scale Layouts
Zoned kitchens, double islands, and working pantries planned so large rooms stay efficient, not just big.
Footprint Expansions
Bump-outs and reconfigurations engineered, permitted, and sequenced before demolition starts.
Professional Appliances
Ventilation, gas, and electrical capacity designed for 48- and 60-inch ranges and panel-ready refrigeration columns.
Suite Reconfiguration
Borrowing closets and secondary rooms to create primary suites the original floor plan never imagined.
Material Sourcing
Natural stone, custom cabinetry, and specialty fixtures coordinated across long-lead timelines.
Occupied-Home Logistics
Dust isolation, protected pathways, and phasing that keeps a large household functioning through construction.
Start the Conversation
Planning a McLean project?
Tell us about the house, the scale you have in mind, and how you entertain. We'll match the ambition with a plan.
- No-pressure design conversation about your goals
- Straight answers on scope, logistics, and planning
- Serving Arlington, Alexandria, Falls Church & McLean