Custom Cabinetry · Arlington, VA
Custom Kitchen Cabinets in Arlington, VA
Cabinetry is the largest single decision in most projects we take on through our Arlington kitchen remodeling service — it sets the budget, the look, and the daily usefulness of the room for the next few decades. Custom cabinetry means the boxes, doors, and internals are designed to your walls, your ceiling height, and the way your household actually stores things, instead of forcing your kitchen to fit a catalog of standard widths.
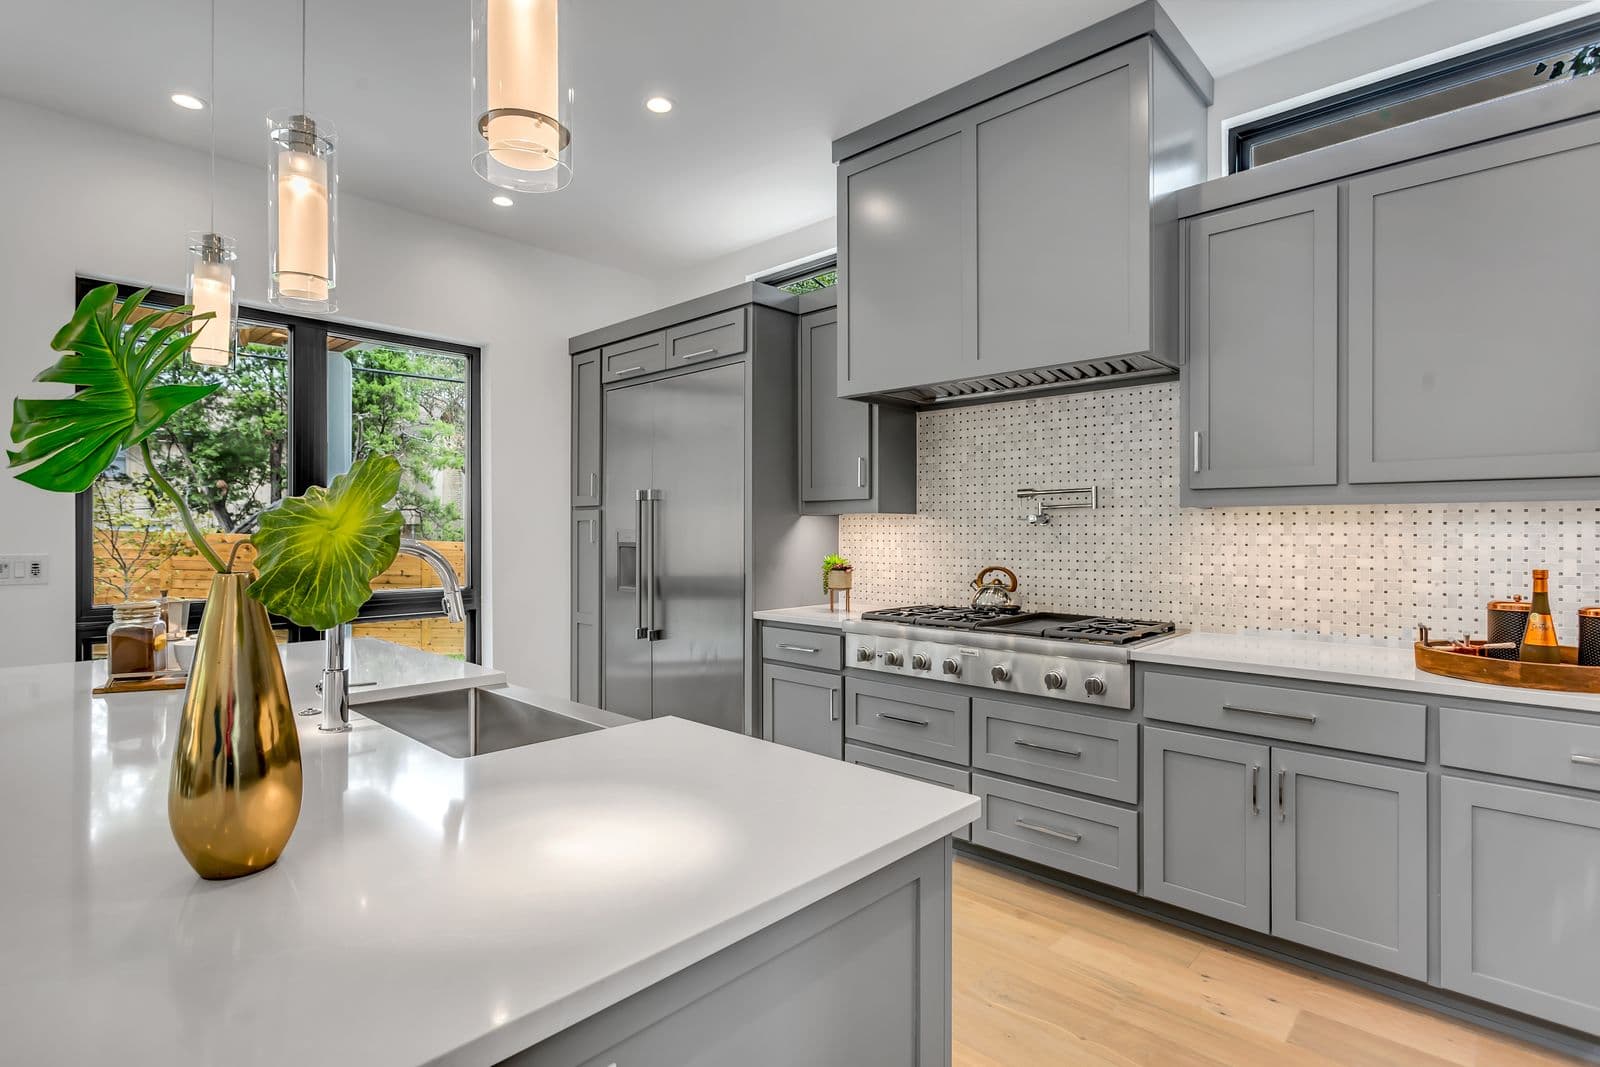
The Problem
Stock sizes were not designed for Arlington houses
Stock and builder-grade cabinetry comes in three-inch width increments and a few fixed heights. In a new tract home that is workable. In an Arlington colonial with out-of-square plaster walls, a bulkhead that was hiding a duct since 1952, or a ceiling that drifts an inch across the room, standard boxes produce the familiar compromises: filler strips at every wall, a foot of dead soffit above the uppers, and corners closed off because no stock unit fits them.
The result is a kitchen that wastes exactly the space it is short on. Vertical storage stops at seven feet. Deep corners become graveyards for appliances. And because stock door catalogs are narrow, the kitchen ends up looking like a thousand others — which is a real cost in a home you intend to love and eventually sell.
The Solution
Cabinetry designed to the inch, built for the way you live
A custom cabinetry project starts with measurement — walls, ceilings, window casings, and every irregularity your house has earned over the decades. We then design elevations wall by wall: full-height uppers that run to the ceiling with usable storage instead of soffits, drawer stacks sized to your cookware, pull-out pantries in the slivers of space stock lines abandon, and integrated panels that let the refrigerator and dishwasher recede into the composition.
Door style, wood species, finish, and hardware are chosen as part of the overall design rather than off a limited menu. Inside the boxes, the storage is planned to the item: peg drawers for dishes, dividers for trays and boards, a landing for the stand mixer that currently lives on the counter. Installation is where custom work shows — scribed to the wall, aligned reveals, doors and drawers tuned so the kitchen feels like furniture.
Not sure whether full replacement is warranted? Our guide to cabinet refacing versus replacement walks through when each path makes sense.
Options & Details
The decisions that define custom cabinetry
Construction & Box Quality
Plywood boxes, dovetailed drawers, and soft-close hardware as the baseline — the parts you don't see determine how the kitchen ages.
Door Styles
From clean slab and shaker profiles to inset doors with beaded face frames, matched to the architecture of the house.
Finishes
Painted, stained, or natural wood — including two-tone schemes that ground an island in oak or deepen a perimeter in muted color.
Storage Internals
Pull-out pantries, corner solutions, spice and tray dividers, charging drawers, and waste/recycling pullouts planned per wall.
Appliance Integration
Panel-ready refrigeration and dishwashers, concealed ventilation, and appliance garages that keep counters clear.
Furniture Details
Scribed fillers, flush toe kicks, floating shelves, and hood surrounds that make cabinetry read as architecture, not boxes.
Start the Conversation
Storage designed around your household.
Tell us what your current cabinets get wrong — too shallow, too dark, too few drawers — and we'll show you what built-to-the-inch looks like.
- No-pressure design conversation about your goals
- Straight answers on scope, logistics, and planning
- Serving Arlington, Alexandria, Falls Church & McLean