Small Kitchens · Arlington, VA
Small Kitchen Remodeling in Arlington, VA
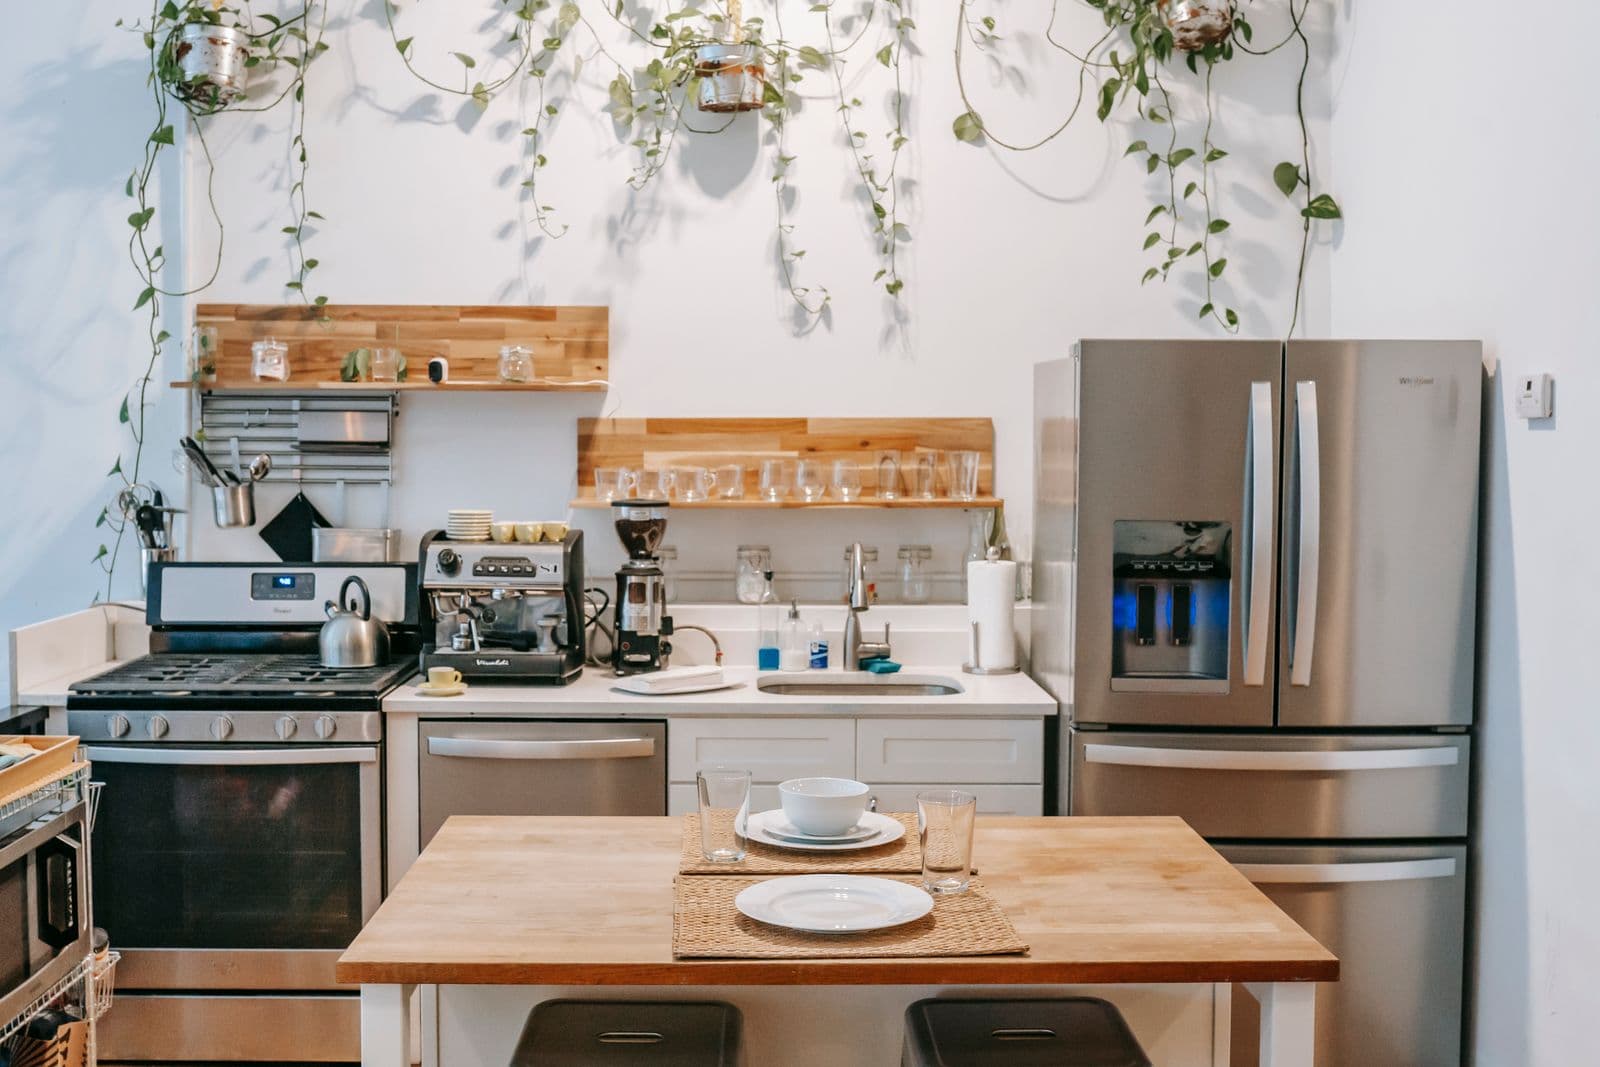
A large share of the kitchen remodeling we do in Arlington happens in rooms under 120 square feet. Wartime-era colonials, Cape Cods, garden apartments, and older condos were built around compact galley and L-shaped kitchens — and most of them are still wearing their original layout. A small kitchen cannot be fixed by shopping; it has to be designed, inch by inch.
The Problem
Small kitchens fail by accumulation, not by size
The footprint is rarely the real problem. The real problems are the decisions stacked inside it: upper cabinets that stop a foot short of the ceiling, a 1950s corner carousel that surrendered years ago, counters broken into unusable 14-inch segments, one dim ceiling light, and a refrigerator that was sized for a different decade blocking half the doorway. Each is small; together they make the room feel half its actual size.
Owners often assume the only fix is an addition or a wall removal. Sometimes that is the right call — but it is the most expensive call, and in many Arlington homes the same budget redirected inside the existing footprint produces a more dramatic daily improvement.
The Solution
Design every inch, then build it precisely
We start by auditing how the kitchen is used — what is stored, what is actually cooked, what the counters must hold — and then rebuild the plan around continuous work surface and vertical storage. Cabinets run to the ceiling. Fillers and dead corners are replaced with pull-outs sized to the gap. Appliances are specified at scale: counter-depth refrigeration, a 24- or 30-inch range where it buys back counter space, drawer microwaves that free the uppers.
Light does the rest. Under-cabinet task lighting, a brighter and better-placed ceiling layer, pale counters and backsplash that return light instead of absorbing it — these change the perceived size of the room as much as any structural move. Where a wall opening or pass-through genuinely earns its cost, we design it with the structure and mechanicals confirmed first, so the opening is an upgrade rather than a surprise.
Space Strategies
Where small kitchens find their space
Full-Height Storage
Uppers to the ceiling with a rolling-library attitude: everyday items at hand, holiday items up top — and no dust-collecting soffits.
Right-Sized Appliances
Counter-depth refrigerators, compact ranges, and drawer microwaves that return inches of counter where they matter most.
Corner & Filler Recovery
LeMans pull-outs, angled drawers, and filler pull-outs that convert dead zones into working storage.
Continuous Counters
Layouts that consolidate broken counter segments into one honest prep run — the single biggest livability upgrade in a galley.
Layered Lighting
Under-cabinet task light plus a properly planned ceiling layer, so the room works at 7 a.m. and flatters at 7 p.m.
Selective Openings
Pass-throughs, widened cased openings, or peninsula conversions where structure allows — openness without an addition's budget.
Start the Conversation
Small kitchen, bigger life.
Tell us what your kitchen refuses to do — storage, counter space, light — and we'll show you what the same footprint can become.
- No-pressure design conversation about your goals
- Straight answers on scope, logistics, and planning
- Serving Arlington, Alexandria, Falls Church & McLean